AUTOMATION SOLUTIONS
AUTOMATION SOLUTIONS
Automation Solutions
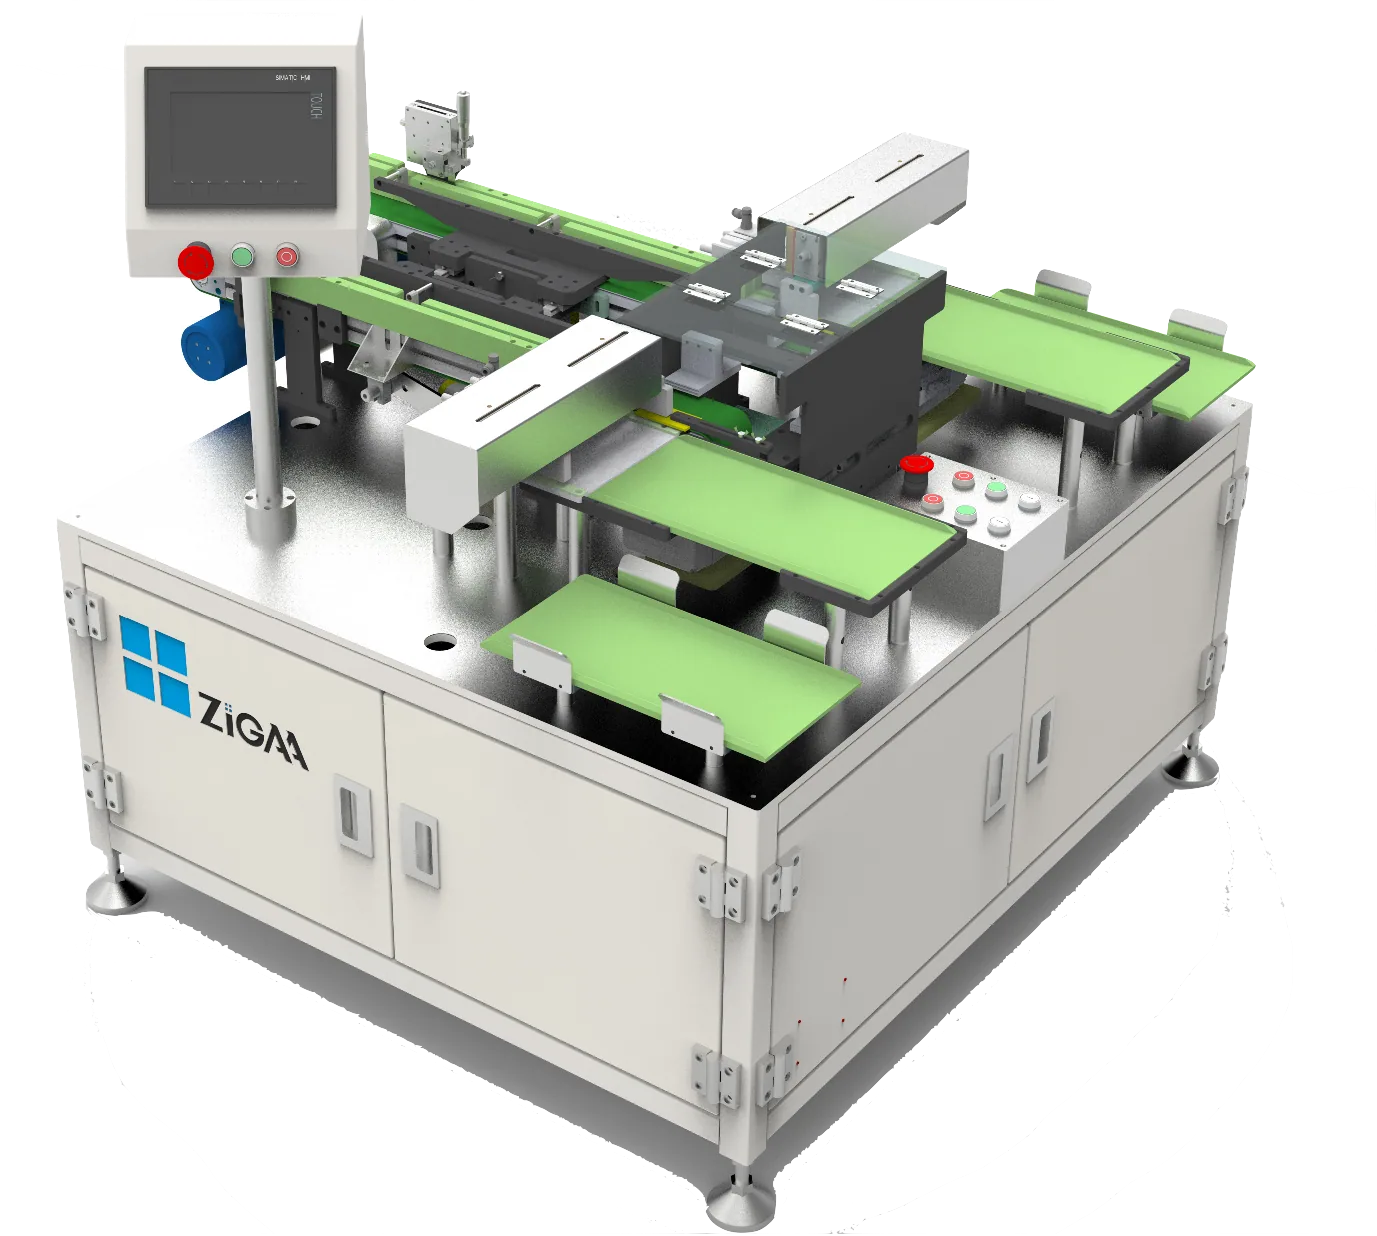
Stacking Machine
Workpiece types: rectangular, round wafer workpieces, etc. Workpiece size range: length ≤60 mm, thickness ≤2.5 mm; Aspect ratio (L/W) ≥1.5, thickness-width ratio (W/T) ≥4. Workpiece coating: nickel, zinc, epoxy, phosphating, etc.
80-250 pcs / min
Detection Speed
Detectable Defects
Surface Defects
Specifications
Inspection Items
Length, width and thickness dimensions, perpendicularity; inspect appearance defects on six sides of workpiece
Inspection Accuracy
Flatness ±0.005 mm, Thickness ±0.007 mm
Inspection Speed
80–250 pcs/min (speed inversely proportional to workpiece length)
Box-Loading Speed
100–150 pcs/min (box-loading speed inversely proportional to workpiece length)
Overall Equipment Dimensions
4270 × 2010 × 1730 mm (excluding alarm light)
Collection Unit Dimensions
2770 × 2010 × 1300 mm
Operating Voltage
AC 220V ±10% @ 50 Hz, rated power 1.5 kW
Operating Air Pressure
Pressure 0.4–0.6 MPa; flow > 100 L/min
Rated Power
1.5 kW
Control System
Siemens (including HMI)
Operating Environment
0–45 °C, no condensation
Automation Solutions
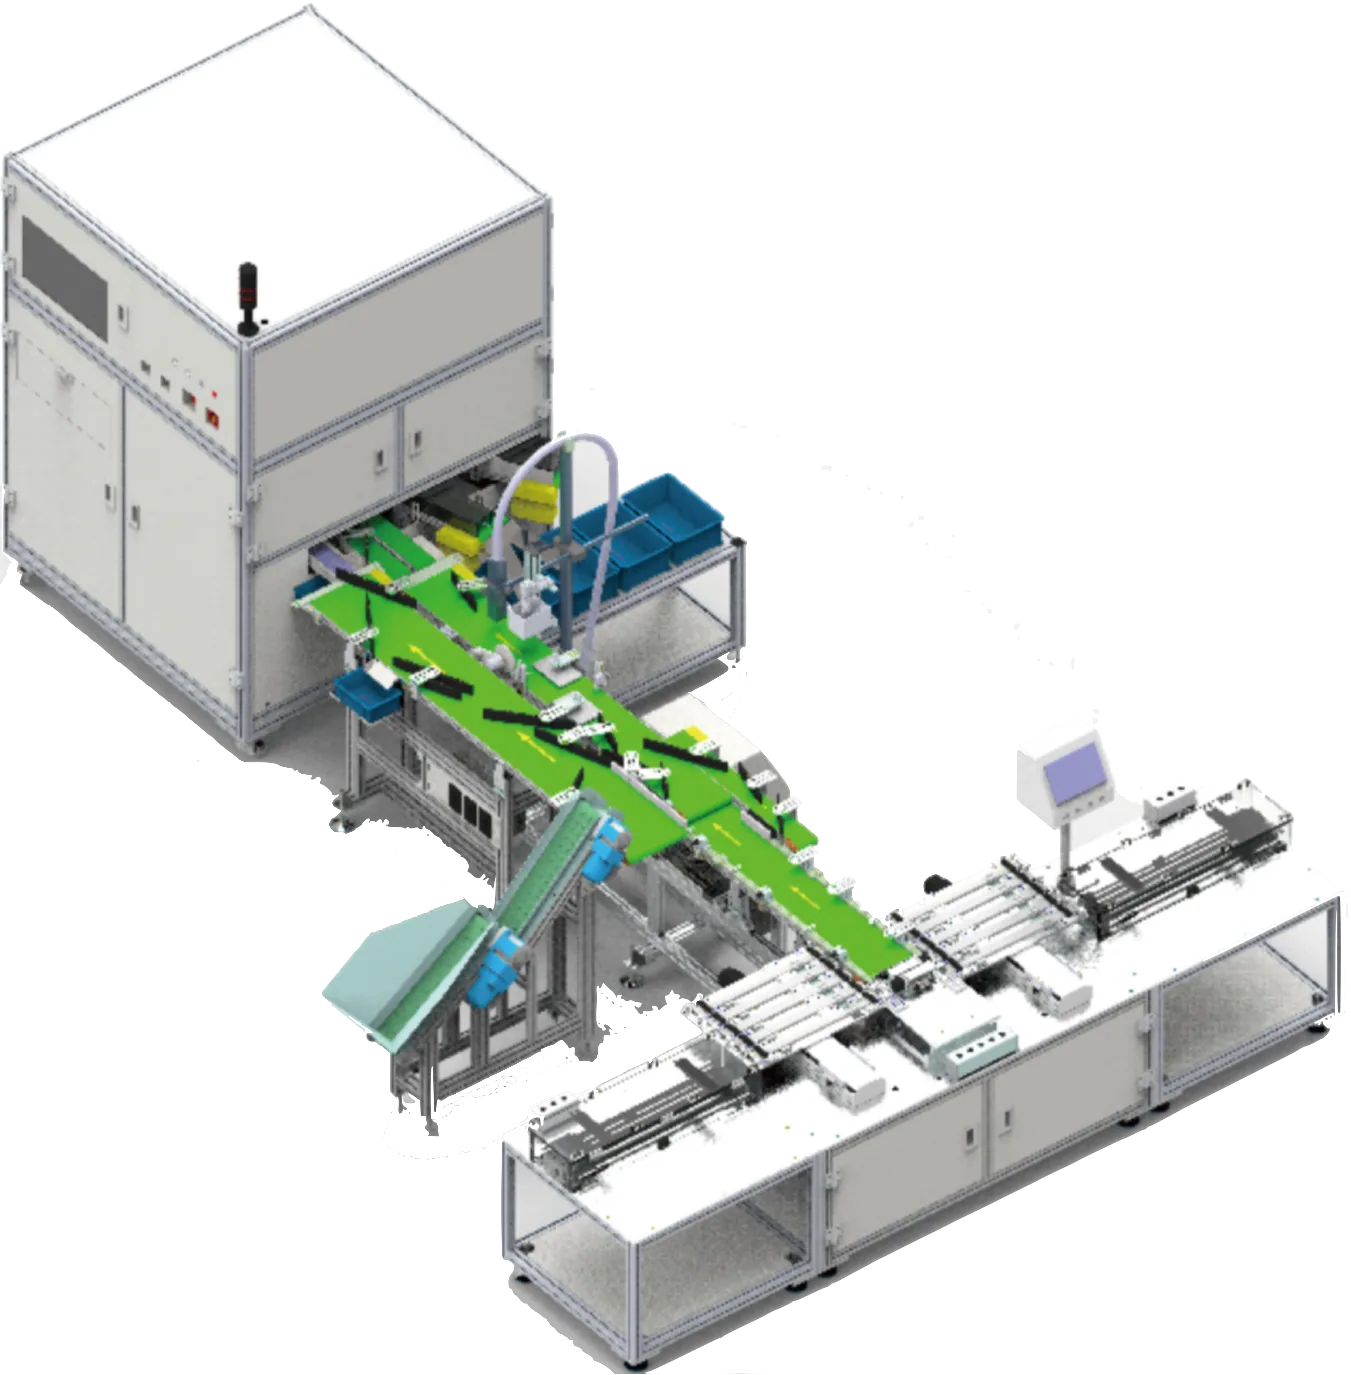
Tube Loading Machine
Workpiece types: rectangular workpieces, etc. Workpiece size range: length ≤60 mm, thickness ≤2.5 mm; Length-width ratio ≥1.5, width-thickness ratio ≥4. Workpiece coating: nickel, zinc, epoxy, etc.
80-250pcs / min
Detection Speed
Detectable Defects
Surface Defects
Specifications
Inspection Items
Length, width and thickness dimensions, perpendicularity; inspect appearance defects on six sides of workpiece
Inspection Accuracy
Flatness ±0.005 mm; Thickness ±0.007 mm
Tube Size
Custom-designed to use requirements
Inspection Speed
80–250 pcs/min (speed inversely proportional to workpiece length)
Tube-Loading Speed
100–150 pcs/min (tube-loading speed inversely proportional to workpiece length)
Overall Equipment Dimensions
4700 × 3000 × 1730 mm (excluding alarm light)
Collection Unit Dimensions
3400 × 3000 × 1400 mm (collection unit width adjustable on demand)
Operating Voltage
AC 220V ±10% @ 50 Hz
Operating Air Pressure
Pressure 0.4–0.6 MPa; flow > 100 L/min
Rated Power
1.5 kW
Packaging Control System
Siemens (including HMI)
Operating Environment
0–45 °C, no condensation
Automation Solutions
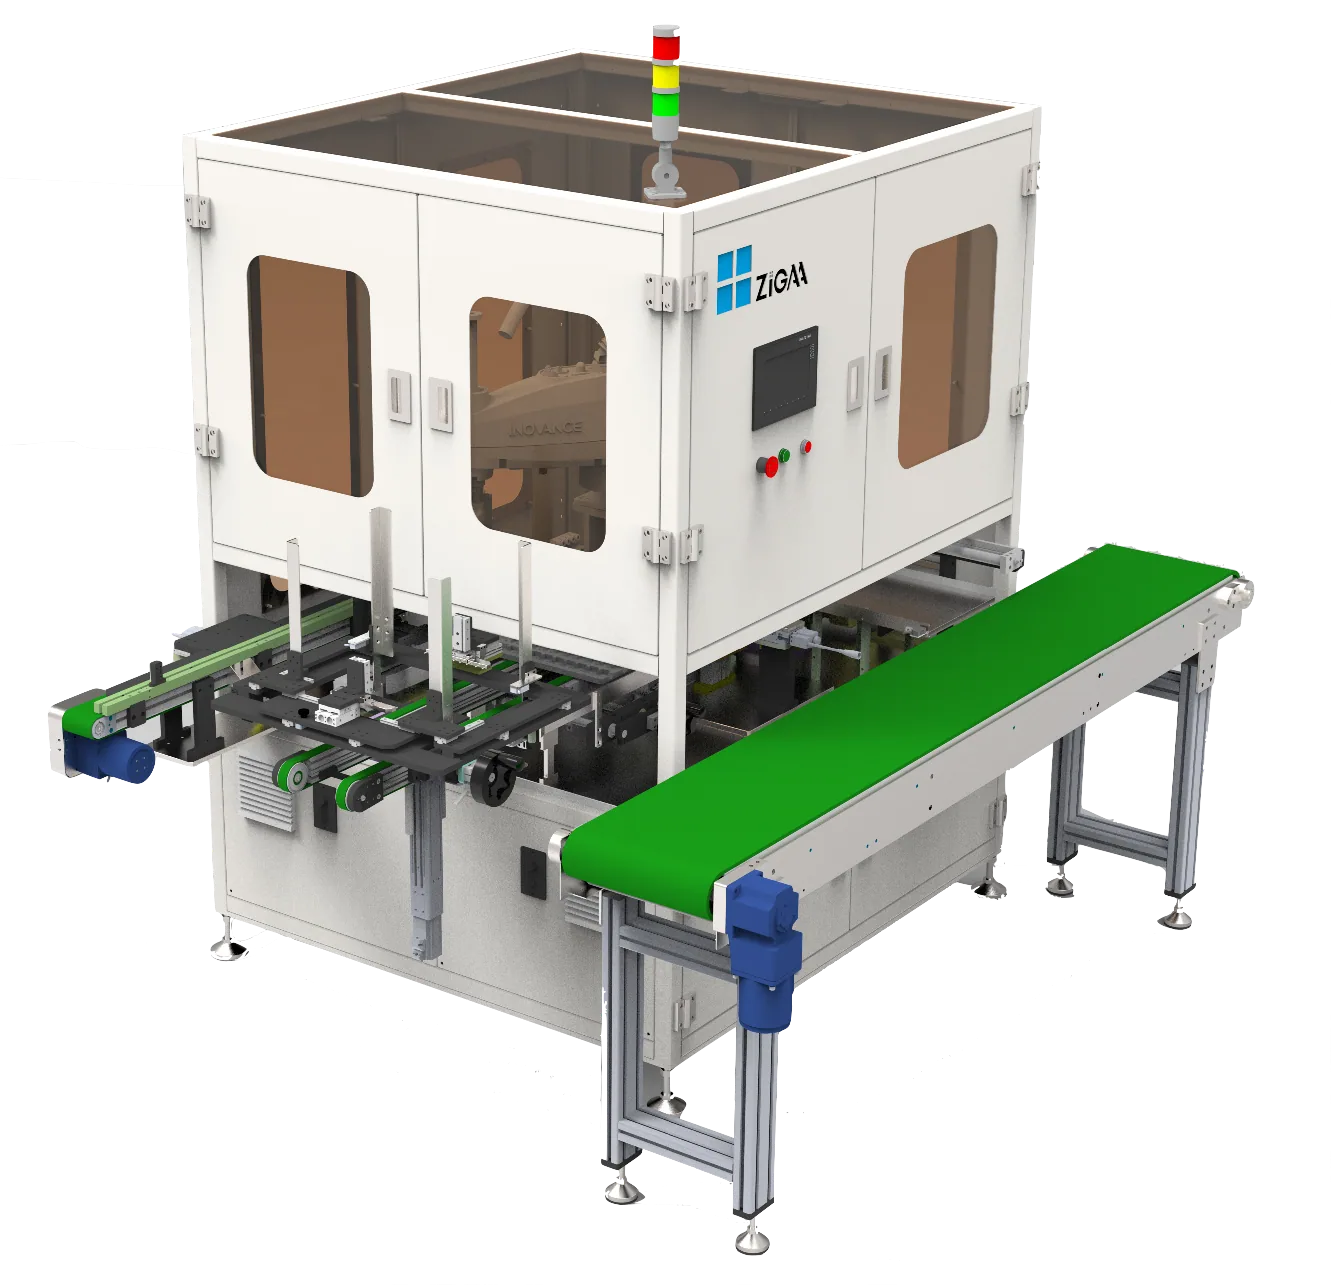
Box Loading Machine
Workpiece types: rectangular workpieces, etc. Workpiece size range: length ≤60 mm, thickness ≤2.5 mm; Length-width ratio ≥1.5, width-thickness ratio ≥4. Workpiece coating: nickel, zinc, epoxy, etc.
80-250pcs / min
Detection Speed
Detectable Defects
Surface Defects
Specifications
Inspection Items
Length, width and thickness dimensions, perpendicularity; inspect appearance defects on six sides of workpiece
Inspection Accuracy
Flatness ±0.005 mm, Thickness ±0.007 mm
Box Size
Maximum size: 320 × 320 mm (custom for special needs)
Inspection Speed
80–250 pcs/min (speed inversely proportional to workpiece length)
Box-Loading Speed
100–150 pcs/min (box-loading speed inversely proportional to workpiece length)
Overall Equipment Dimensions
4270 × 2010 × 1730 mm (excluding alarm light)
Collection Unit Dimensions
2770 × 2010 × 1300 mm
Operating Voltage
AC 220V ±10% @ 50 Hz, rated power 1.5 kW
Operating Air Pressure
Pressure 0.4–0.6 MPa; flow > 100 L/min
Rated Power
1.5 kW
Control System
Siemens (including HMI)
Operating Environment
0–45 °C, no condensation
Automation Solutions
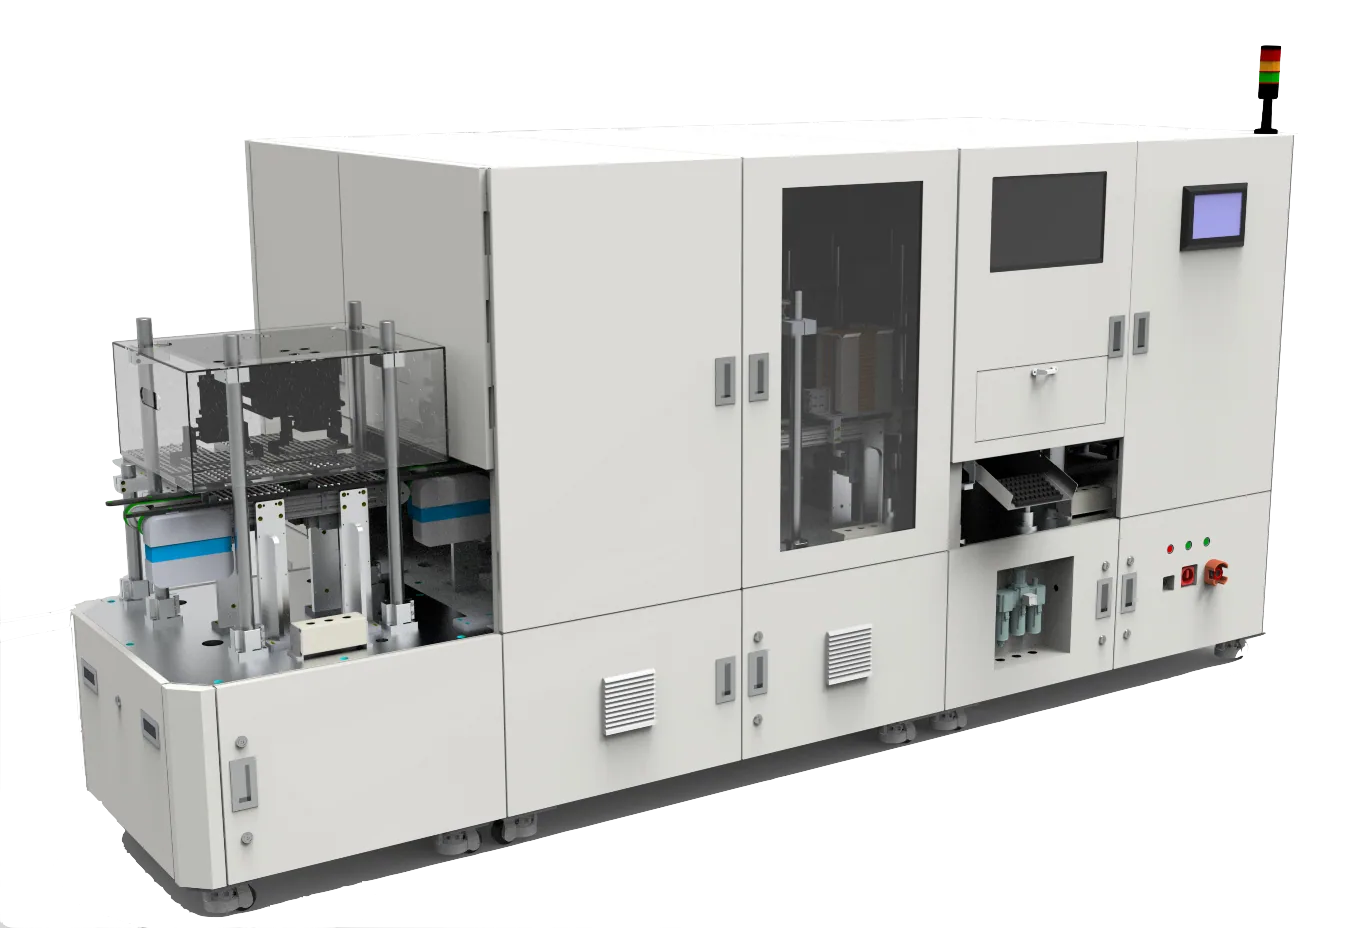
Magnetic Assembly Inspection
Workpiece type: magnetic assembly. Workpiece size range: customizable.
3.5~4s / pcs
Detection Speed
Detectable Defects
Surface Defects
Specifications
Inspection Items
Dimensions, perpendicularity; inspect appearance defects on six sides of the workpiece
Inspection Accuracy
Flatness ±0.006 mm, Thickness ±0.006 mm
Overall Dimensions
Overall equipment: 2800 × 1500 × 1730 mm (excluding alarm light)
Operating Voltage
AC 220V ±10% @ 50 Hz, rated power 1.5 kW
Operating Air Pressure
Pressure 0.4–0.6 MPa; flow > 100 L/min
Rated Power
1.5 kW
Control System
Siemens (including HMI)
Operating Environment
0–45 °C, no condensation